212 Lewis Avenue
Wauconda, IL 60084
Map
- 4 beds
- 3 baths
- 1,776 sqft
- $212 per sqft
- 1953 build
- – on site
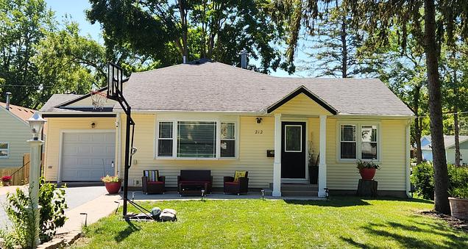
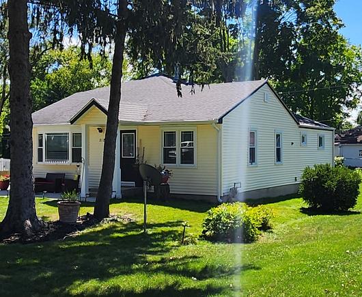
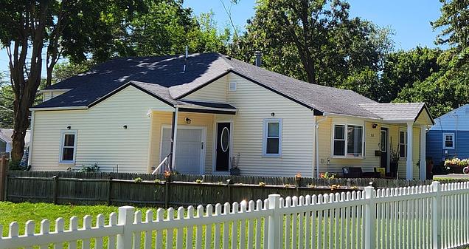
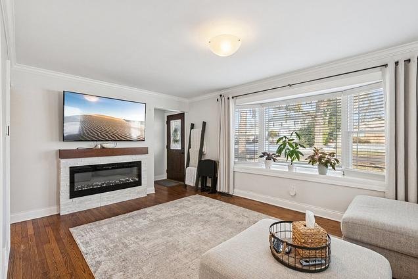
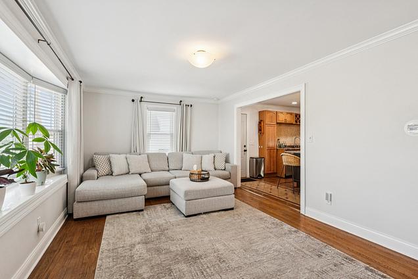
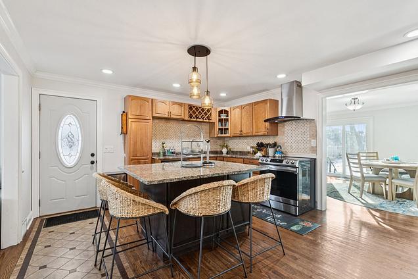
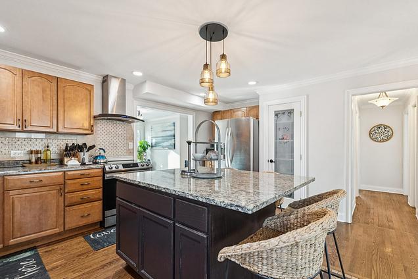
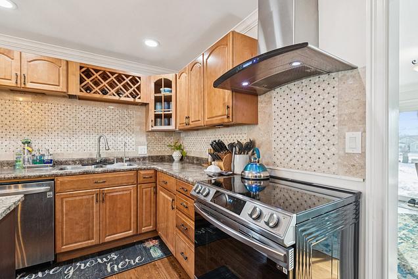
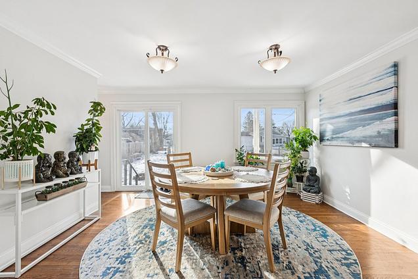
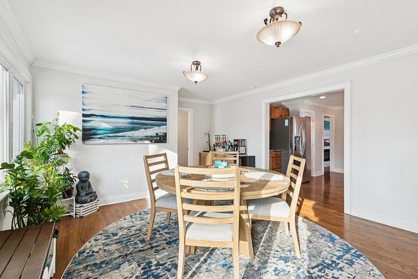
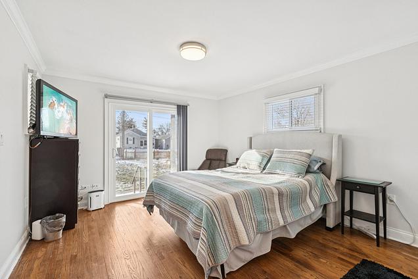
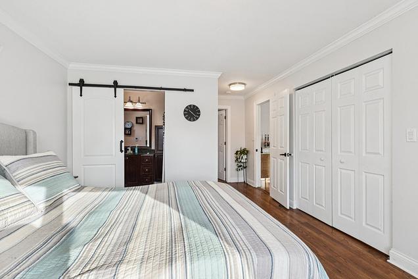
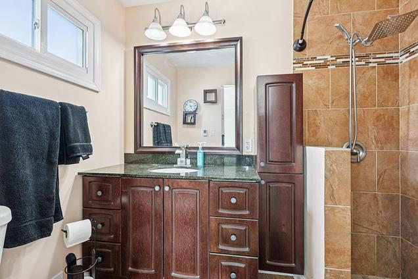
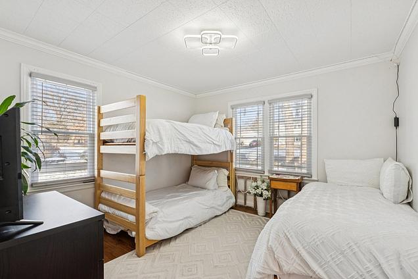
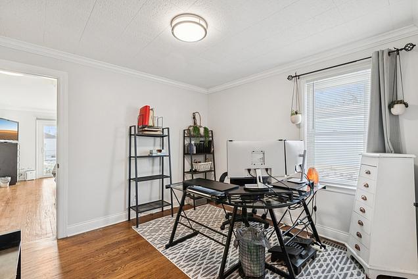
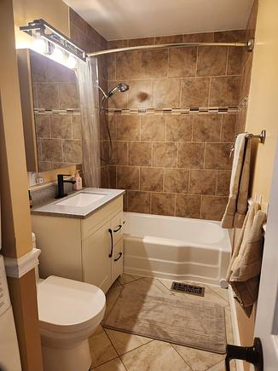
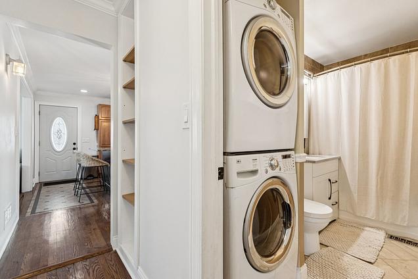
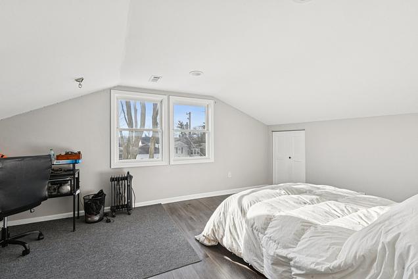
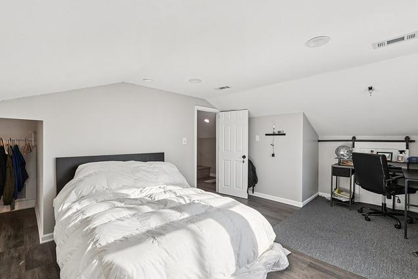
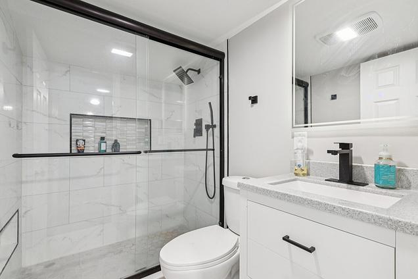
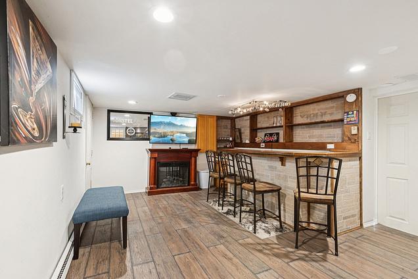
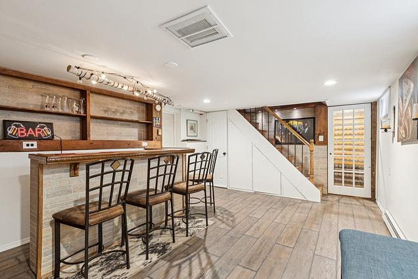
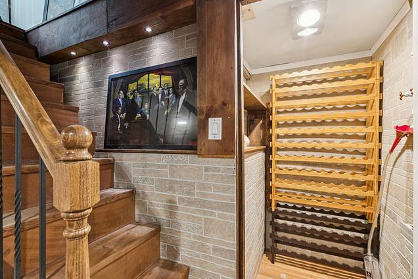
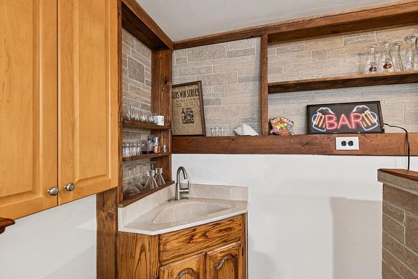
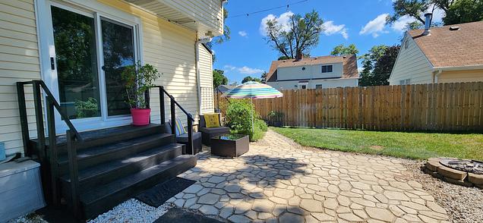
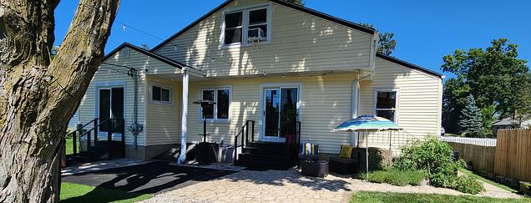
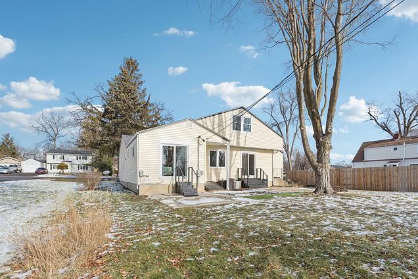
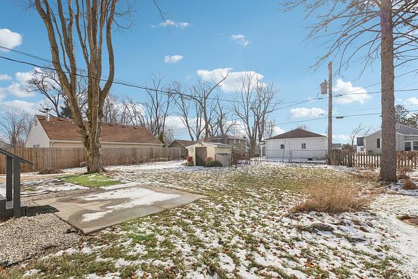
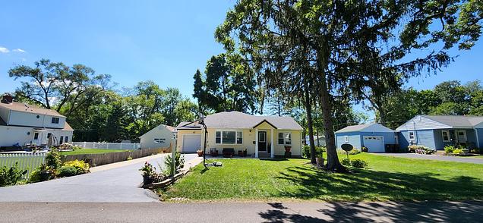
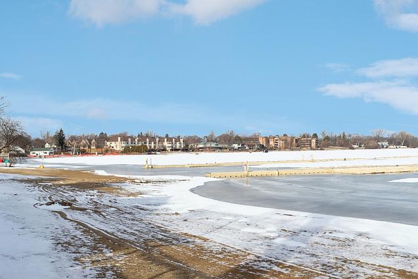
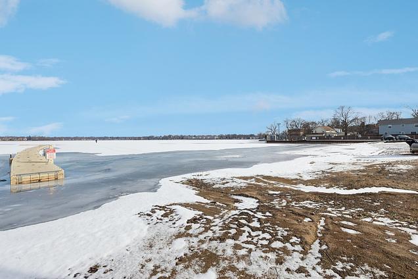
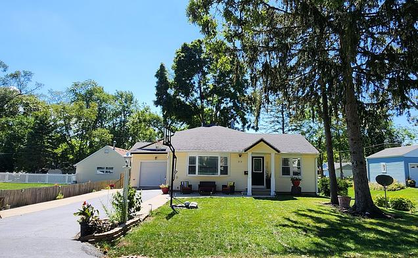
Welcome home to this beautifully renovated 4-bedroom, 3-full-bath home ideally located in desirable Hubbard Woods - Minutes to downtown Wauconda. Renovated in 2020, this home features a well-designed main floor with a spacious living room featuring a large bay window and electric fireplace that flows in to the kitchen with island and breakfast bar, pantry, and stainless steel appliances, plus a separate dining room ideal for entertaining. Three of the bedrooms are on the main floor including the primary bedroom that offers direct access to the backyard and includes a private en-suite bath with walk-in shower and heated floors. Two additional main-floor bedrooms share a hall bath with heated floors and a stacked washer and dryer for added convenience. The second floor features the fourth bedroom and a third full bath, offering a flexible layout perfect for a second primary suite, guest space, or in-law arrangement. The fully finished basement expands the living space with a large family room with a second electric fireplace, wet bar, wine storage, and exterior access-ideal for entertaining or relaxing. The large backyard with patio provides plenty of space to enjoy summer evenings. The attached 1.5 car garage features a newer heater. Major updates include a new roof (2020), new siding (2016), new windows (2022), and added attic and siding insulation (2016). Additionally there are hookups for a hot tub and roof de-icer. Enjoy lake living with Bangs Lake just a few blocks away providing easy access to Phil's Beach, Lindy's Landing, the marina & access. Tucked away in a quiet neighborhood this property is near Wauconda Middle School, shopping & dining making it the perfect place to start your next chapter.


Last checked:
As a licensed real estate brokerage, Estately has access to the same database professional Realtors use: the Multiple Listing Service (or MLS). That means we can display all the properties listed by other member brokerages of the local Association of Realtors—unless the seller has requested that the listing not be published or marketed online.
The MLS is widely considered to be the most authoritative, up-to-date, accurate, and complete source of real estate for-sale in the USA.
Estately updates this data as quickly as possible and shares as much information with our users as allowed by local rules. Estately can also email you updates when new homes come on the market that match your search, change price, or go under contract.
 Checking…
•
Last updated Jan 12, 2026
•
Checking…
•
Last updated Jan 12, 2026
•
MLS# 12541622 —
The Building
-
Year Built:1953
-
Rebuilt:No
-
New Construction:false
-
Construction Materials:Vinyl Siding
-
Exterior Features:Fire Pit
-
Basement:Finished, Exterior Entry, Full
-
Living Area Source:Assessor
-
Window Features:Bay Window(s), Blinds, Drapes, ENERGY STAR Qualified Windows, Insulated Windows, Screens
-
Door Features:ENERGY STAR Qualified Doors, Sliding Doors, 32" Min. Interior Door(s), Panel Door(s)
-
Patio And Porch Features:Patio
-
Disability Access:No
-
Other Equipment:CO Detectors, Ceiling Fan(s), Sump Pump, Backup Sump Pump;
Interior
-
Interior Features:Wet Bar, 1st Floor Bedroom, 1st Floor Full Bath, Granite Counters, Separate Dining Room, Pantry
-
Flooring:Hardwood, Laminate, Wood
-
Rooms Total:8
-
Room Type:No additional rooms
-
Fireplaces Total:2
-
Fireplace Location:Living Room,Basement
-
Fireplace Features:Electric
-
Laundry Features:Main Level, Gas Dryer Hookup, In Unit, In Bathroom
Room Dimensions
-
Living Area:1776
Location
-
Directions:N Main St to Lewis Ave - West on Lewis, left on Osage St, right on Lewis St, follow to property.
-
Location:85464
-
Location:4777
The Property
-
Property Type:Residential
-
Location:A
-
Parcel Number:09262090050000
-
Additional Parcels:false
-
Lot Size Dimensions:8703
-
Rural:N
-
Waterfront:false
Listing Agent
- Contact info:
- Agent phone:
- (847) 812-3535
- Office phone:
- (224) 699-5002
Taxes
-
Tax Year:2024
-
Tax Annual Amount:6461.22
Beds
-
Bedrooms Total:4
-
Bedrooms Possible:4
Baths
-
Baths:3
-
Full Baths:3
The Listing
-
Virtual Tour Unbranded:
-
Special Listing Conditions:None
Heating & Cooling
-
Heating:Natural Gas, Forced Air, Radiant Floor
-
Cooling:Central Air
Utilities
-
Sewer:Public Sewer
-
Electric:Circuit Breakers, 200+ Amp Service
-
Water Source:Public
Appliances
-
Appliances:Range, Dishwasher, Refrigerator, Washer, Dryer, Disposal, Stainless Steel Appliance(s), Range Hood, Water Purifier Owned, Humidifier
Schools
-
Elementary School:Wauconda Elementary School
-
Elementary School District:118
-
Middle Or Junior School:Wauconda Middle School
-
Middle Or Junior School District:118
-
High School:Wauconda Comm High School
-
High School District:118
The Community
-
Subdivision Name:Hubbard Woods
-
Community Features:Park, Tennis Court(s), Lake, Dock, Street Lights, Street Paved
-
Association Fee Includes:None
-
Association Fee Frequency:Not Applicable
-
Master Assoc Fee Frequency:Not Required
Parking
-
Parking Total:1.5
-
Parking Features:Asphalt, Garage Door Opener, Heated Garage, Yes, Garage Owned, Attached, Garage
-
Garage Spaces:1.5
Extra Units
-
Other Structures:Shed(s)

Monthly cost estimate
Asking price
$377,000
| Expense | Monthly cost |
|---|---|
|
Mortgage
Principal & interest
Assumes 20% down, 30 yr. fixed, good credit |
$2,018 |
| Taxes | $538 |
| Insurance | $103 |
| Total | $2,659/mo.* |
| *This is an estimate |


Walk Score®
Provided by WalkScore® Inc.
Walk Score is the most well-known measure of walkability for any address. It is based on the distance to a variety of nearby services and pedestrian friendliness. Walk Scores range from 0 (Car-Dependent) to 100 (Walker’s Paradise).
Bike Score®
Provided by WalkScore® Inc.
Bike Score evaluates a location's bikeability. It is calculated by measuring bike infrastructure, hills, destinations and road connectivity, and the number of bike commuters. Bike Scores range from 0 (Somewhat Bikeable) to 100 (Biker’s Paradise).
Soundscore™
Provided by HowLoud
Soundscore is an overall score that accounts for traffic, airport activity, and local sources. A Soundscore rating is a number between 50 (very loud) and 100 (very quiet).
Air Pollution Index
Provided by ClearlyEnergy
The air pollution index is calculated by county or urban area using the past three years data. The index ranks the county or urban area on a scale of 0 (best) - 100 (worst) across the United Sates.
Max Internet Speed
Provided by BroadbandNow®
This is the maximum advertised internet speed available for this home. Under 10 Mbps is in the slower range, and anything above 30 Mbps is considered fast. For heavier internet users, some plans allow for more than 100 Mbps.
Sale history
| Date | Event | Source | Price | % Change |
|---|---|---|---|---|
|
1/12/26
Jan 12, 2026
|
Sold Subject To Contingencies | MRED | $377,000 | |
|
1/7/26
Jan 7, 2026
|
Listed / Active | MRED | $377,000 | 266.0% (22.9% / YR) |
|
6/2/14
Jun 2, 2014
|
MRED | $103,000 |