23785 W Barnswallow Lane
Wauconda, IL 60084
Map
- 4 beds
- 3 baths
- 4,684 sqft
- ~2 acre lot
- $165 per sqft
- 1983 build
- – on site
More homes
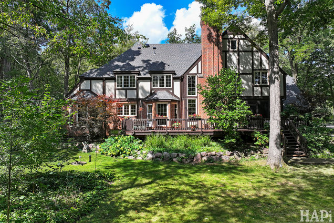
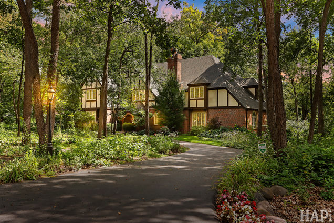
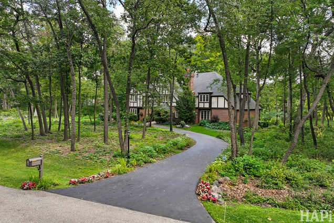
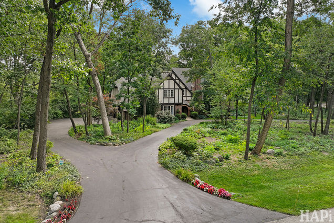
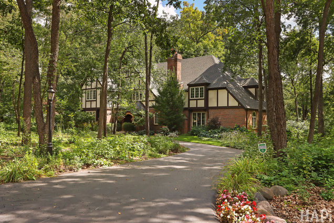
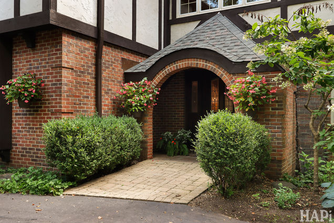
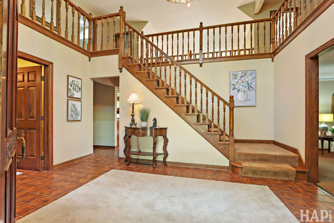
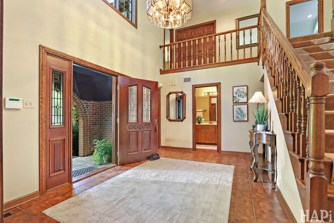
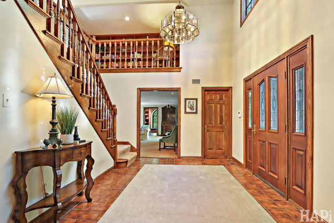
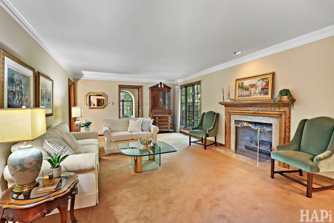
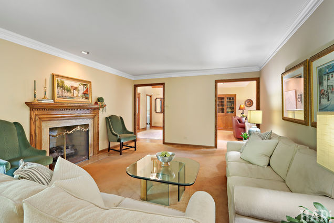
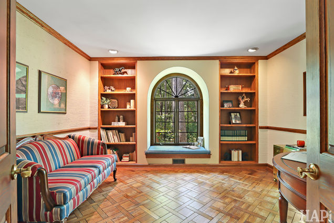
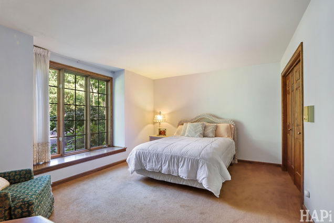
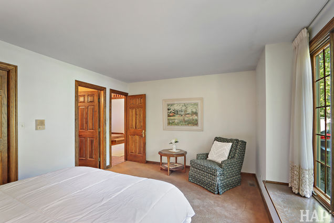
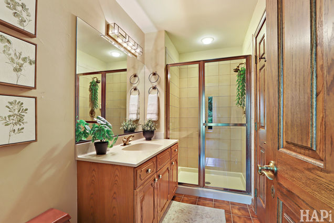
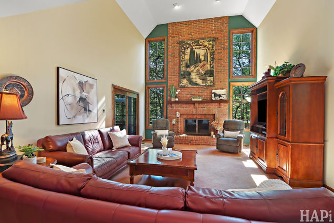
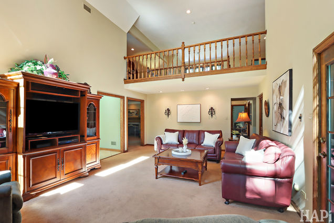
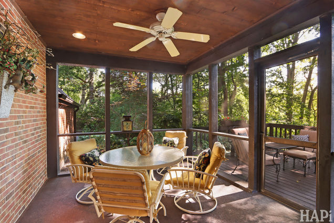
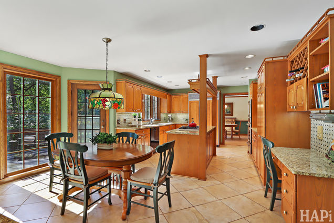
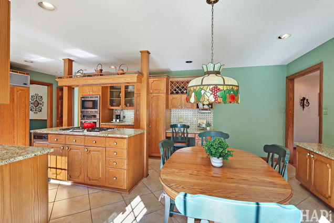
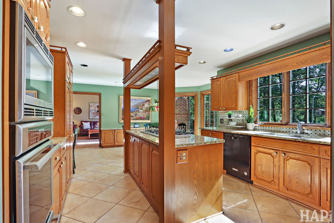
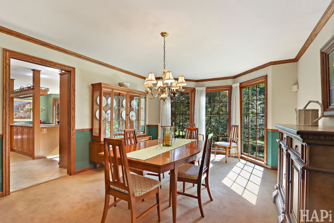
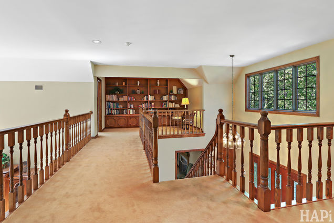
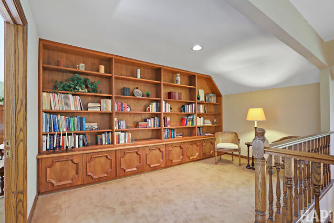
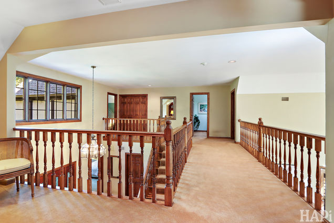
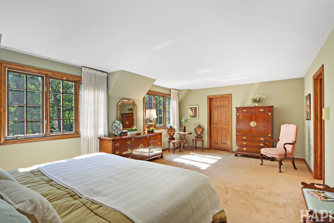
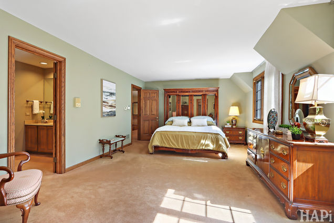
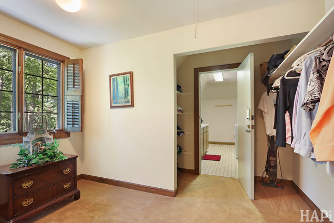
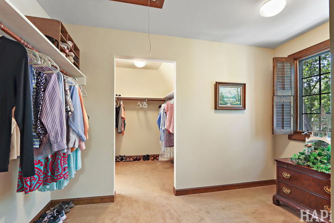
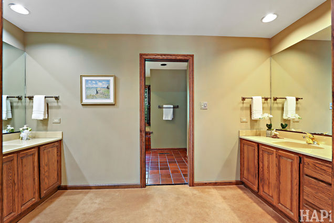
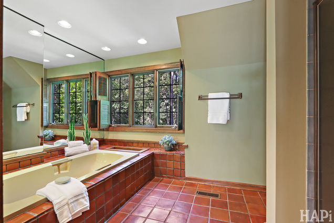
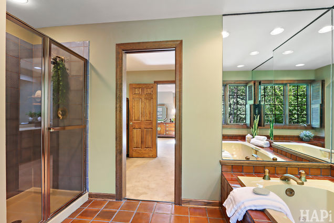
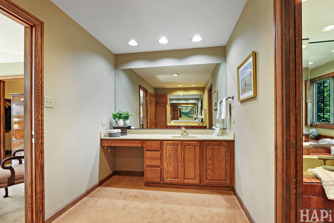
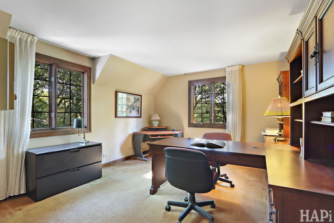
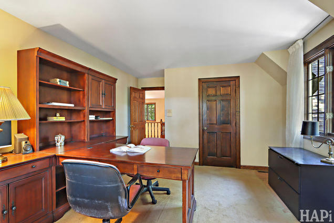
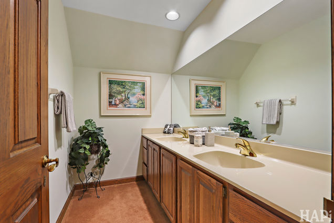
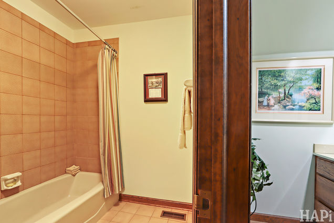
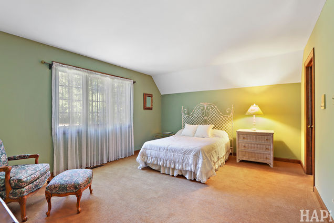
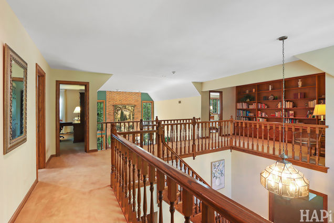
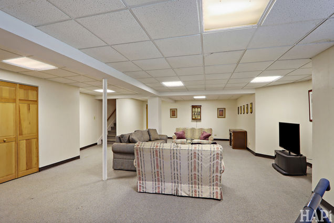
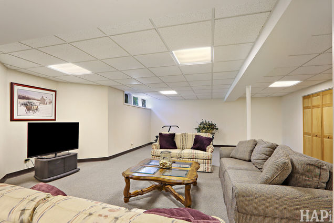
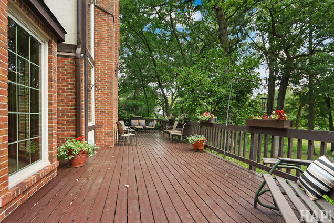
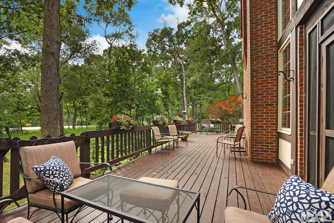
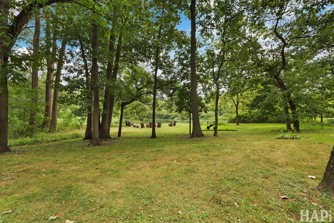
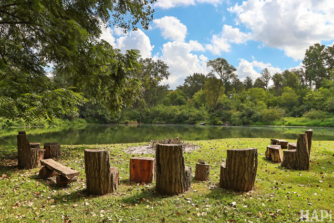
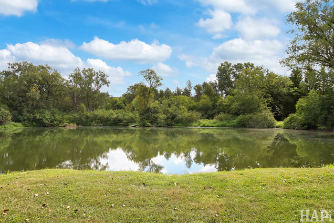
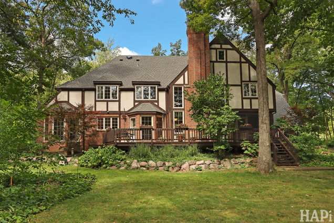
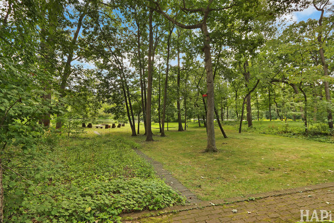
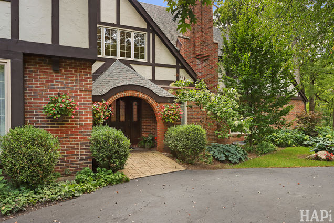
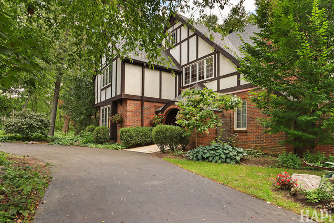
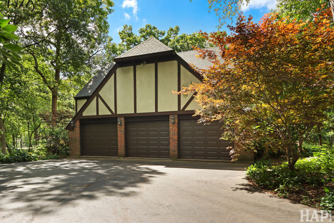
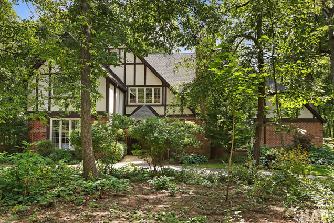
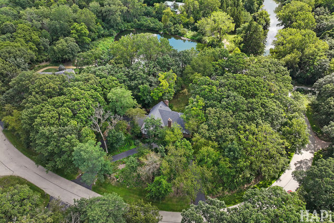
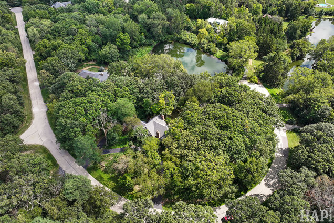
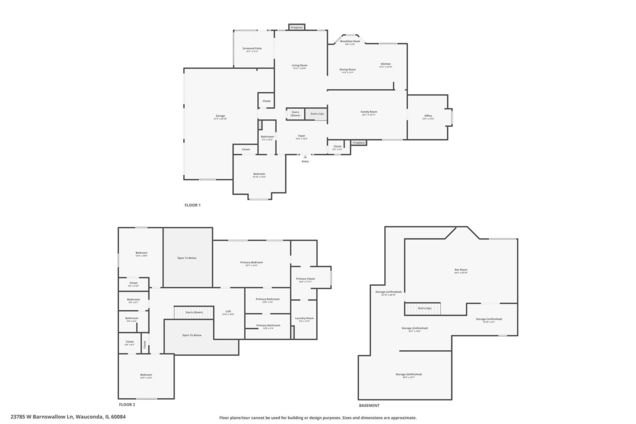
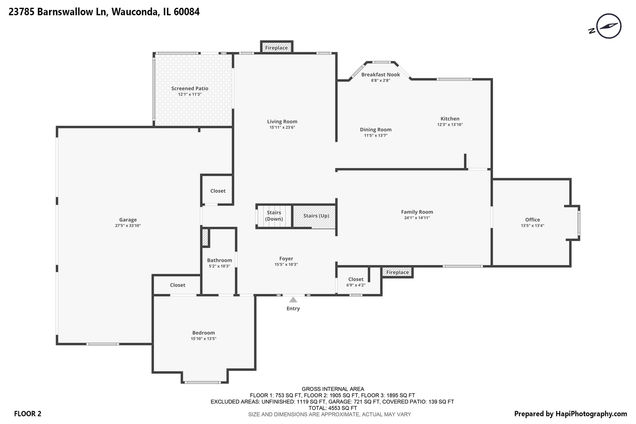
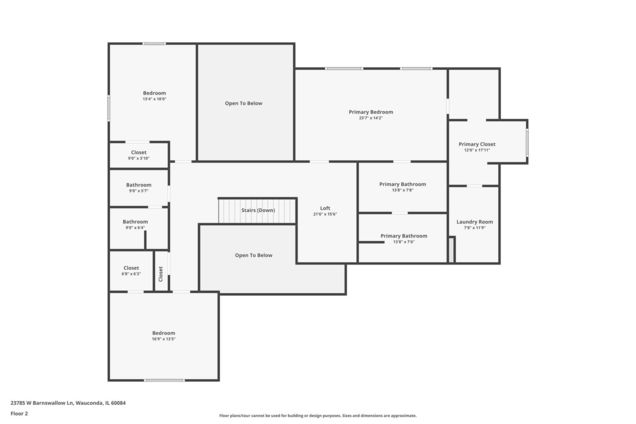
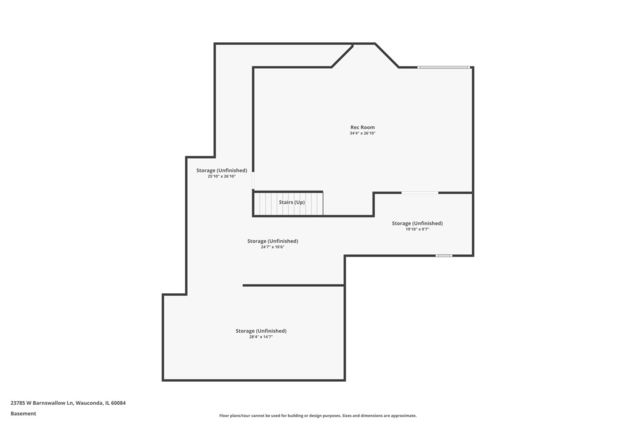
*Offer accepted* No open* Welcome to the ONE-OF-A-KIND 23785 Barnswallow Lane, an expansive Tudor-style home set on 2.2 private acres with mature trees, open grove views, and direct frontage on a large shared pond suitable for fishing and small boats. This location is amazing nestled between Hawthorn Woods, Wauconda, and Ivanhoe in a secluded neighborhood surrounded by the Lakewood Forest Preserve. This home has over 5,000 total sq. ft., includes a partially finished basement, and offers abundant living space for every need. It feels GRAND from the moment you pull into the tree-lined circle driveway and walk through the heavy custom front door. The main level features an expansive great room with a fireplace and cathedral ceilings, a first-floor bedroom with full bath-ideal for multi-generational living-and a Library/Office with custom hardwood floors. The entertainer's kitchen is equipped with solid stone counters, classic Sub-Zero refrigerator, trash compactor, and premium appliances, and an eat-in space with bay window that overlooks the nature-filled property. A three-seasons room overlooks the private lot, extending living and relaxation options. Upstairs, the luxury primary suite includes an expansive bathroom with terracotta floors, a true dual vanity, a large walk-in closet, and even a hidden panic room! A second library loft provides additional workspace or reading space. All rooms throughout the home are generously sized. Recent updates include a new roof (2025), upgraded HVAC, and AC systems (2024) and more. Located in the sought-after Fremont School District, this property combines space, functionality, and a rare natural setting with pond access that seems almost magical! Don't miss coming by this amazing estate.


Last checked:
As a licensed real estate brokerage, Estately has access to the same database professional Realtors use: the Multiple Listing Service (or MLS). That means we can display all the properties listed by other member brokerages of the local Association of Realtors—unless the seller has requested that the listing not be published or marketed online.
The MLS is widely considered to be the most authoritative, up-to-date, accurate, and complete source of real estate for-sale in the USA.
Estately updates this data as quickly as possible and shares as much information with our users as allowed by local rules. Estately can also email you updates when new homes come on the market that match your search, change price, or go under contract.
 Checking…
•
Last updated Dec 24, 2025
•
Checking…
•
Last updated Dec 24, 2025
•
MLS# 12513176 —
The Building
-
Year Built:1983
-
Rebuilt:No
-
New Construction:false
-
Construction Materials:Brick, Stucco
-
Architectural Style:Tudor
-
Roof:Asphalt
-
Foundation Details:Concrete Perimeter
-
Exterior Features:Fire Pit
-
Total SqFt:3800
-
Total SqFt:5684
-
Main SqFt:1905
-
Upper SqFt:1895
-
Below Grade Finished Area:884
-
Unfinished Basement SqFt:1000
-
Basement SqFt:1884
-
Basement:Partially Finished, Full
-
Living Area Source:Assessor
-
Patio And Porch Features:Deck, Porch, Screened
-
Disability Access:No
-
Other Equipment:Water-Softener Owned, Security System, Intercom, Ceiling Fan(s), Sump Pump
Interior
-
Interior Features:Vaulted Ceiling(s), Cathedral Ceiling(s), Built-in Features, Walk-In Closet(s), Separate Dining Room
-
Flooring:Carpet
-
Rooms Total:11
-
Room Type:Office, Foyer, Screened Porch, Loft, Recreation Room
-
Fireplaces Total:2
-
Fireplace Location:Family Room,Living Room
-
Fireplace Features:Wood Burning
-
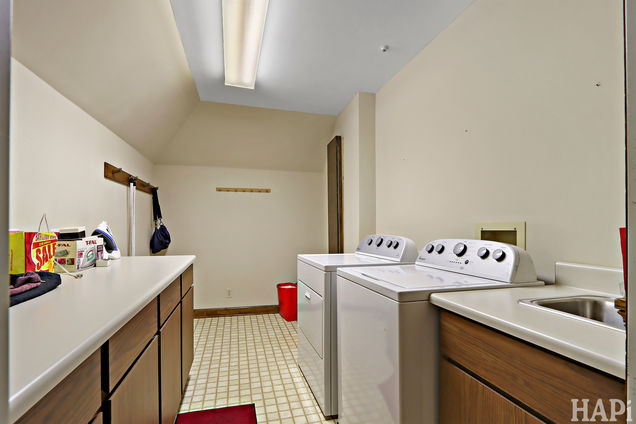
Laundry Features:Upper Level
Room Dimensions
-
Living Area:4684
Location
-
Directions:ROUTE 176 TO FAIRFIELD RD THEN SOUTH TO BARNSWALLOW
-
Location:27897
-
Location:2626
The Property
-
Property Type:Residential
-
Location:A
-
Parcel Number:10321010060000
-
Lot Size Dimensions:394X142X139X191X224X105
-
Lot Features:Corner Lot, Forest Preserve Adjacent, Wetlands, Wooded, Mature Trees, Backs to Trees/Woods
-
Lot Size Acres:2.02
-
Rural:Y
-
Waterfront:true
-
Waterfront Features:Pond, Waterfront
-
View:Water
Listing Agent
- Contact info:
- Agent phone:
- (224) 456-6991
- Office phone:
- (847) 318-3718
Taxes
-
Tax Year:2024
-
Tax Annual Amount:14634.78
Beds
-
Bedrooms Total:4
-
Bedrooms Possible:4
Baths
-
Baths:3
-
Full Baths:3
The Listing
-
Special Listing Conditions:None
-
Short Sale:Not Applicable
Heating & Cooling
-
Heating:Natural Gas, Forced Air, Zoned
-
Cooling:Central Air, Zoned
Utilities
-
Sewer:Septic Tank
-
Electric:Circuit Breakers, 200+ Amp Service
-
Water Source:Well
Appliances
-
Appliances:Microwave, Dishwasher, High End Refrigerator, Washer, Dryer, Disposal, Trash Compactor, Cooktop, Oven, Gas Cooktop
Schools
-
Elementary School:Fremont Elementary School
-
Elementary School District:79
-
Middle Or Junior School:Fremont Middle School
-
Middle Or Junior School District:79
-
High School:Mundelein Cons High School
-
High School District:120
The Community
-
Community Features:Lake, Water Rights
-
Association Fee Includes:None
-
Association Fee Frequency:Not Applicable
-
Master Assoc Fee Frequency:Not Required
Parking
-
Parking Total:3
-
Parking Features:Asphalt, Circular Driveway, Side Driveway, Garage Door Opener, Yes, Garage Owned, Attached, Garage
-
Garage Spaces:3


Walk Score®
Provided by WalkScore® Inc.
Walk Score is the most well-known measure of walkability for any address. It is based on the distance to a variety of nearby services and pedestrian friendliness. Walk Scores range from 0 (Car-Dependent) to 100 (Walker’s Paradise).
Bike Score®
Provided by WalkScore® Inc.
Bike Score evaluates a location's bikeability. It is calculated by measuring bike infrastructure, hills, destinations and road connectivity, and the number of bike commuters. Bike Scores range from 0 (Somewhat Bikeable) to 100 (Biker’s Paradise).
Air Pollution Index
Provided by ClearlyEnergy
The air pollution index is calculated by county or urban area using the past three years data. The index ranks the county or urban area on a scale of 0 (best) - 100 (worst) across the United Sates.
Sale history
| Date | Event | Source | Price | % Change |
|---|---|---|---|---|
|
12/18/25
Dec 18, 2025
|
Sold | MRED | $775,000 | |
|
11/10/25
Nov 10, 2025
|
Sold Subject To Contingencies | MRED | $775,000 | |
|
11/7/25
Nov 7, 2025
|
Listed / Active | MRED | $775,000 |