25721 W Lakeview Avenue
Wauconda, IL 60084
Map
- 3 beds
- 2 baths
- 2,280 sqft
- 15,115 sqft lot
- $168 per sqft
- 1925 build
- – on site
More homes
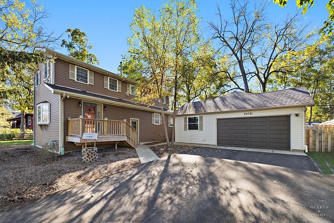
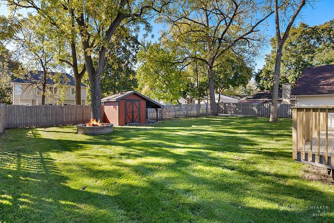
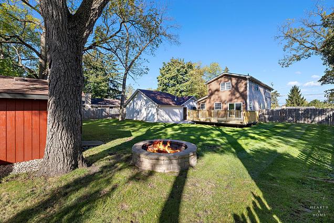
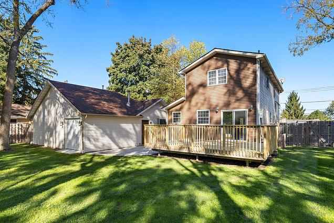
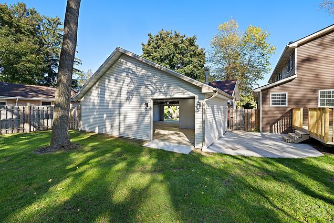
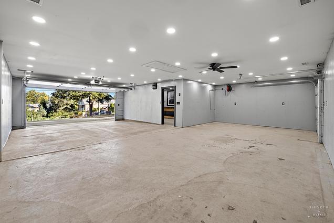
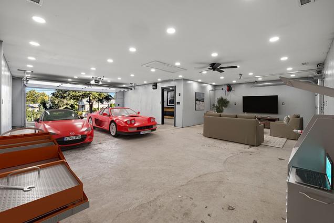
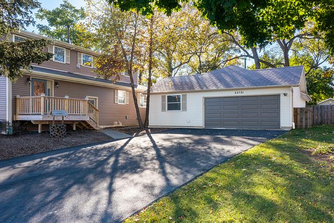
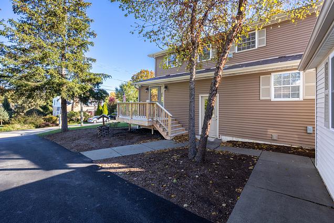
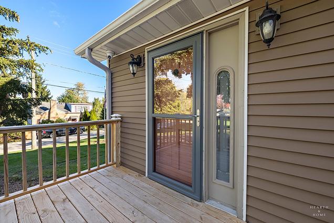
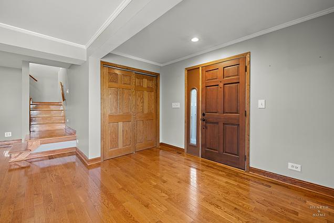
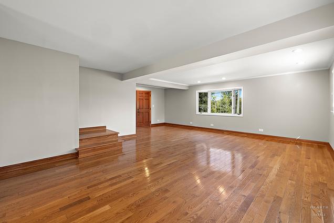
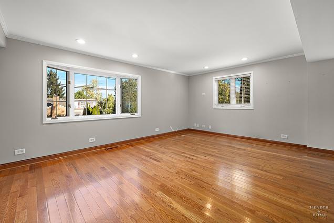
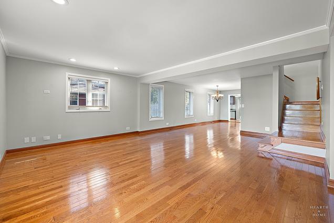
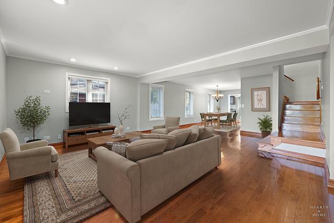
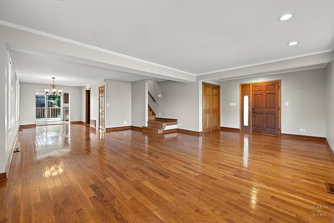
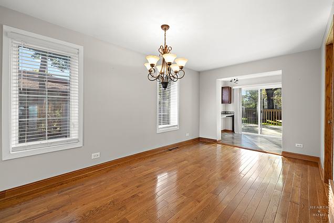
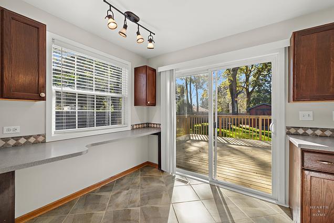
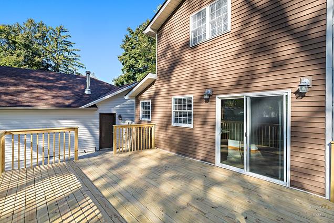
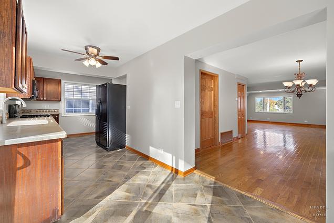
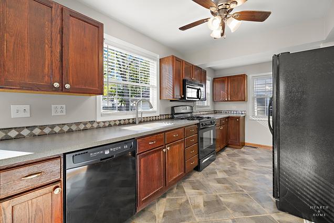
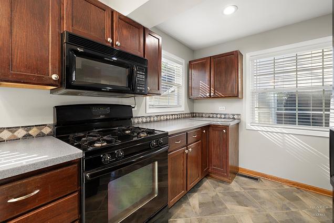
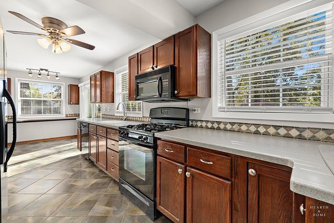
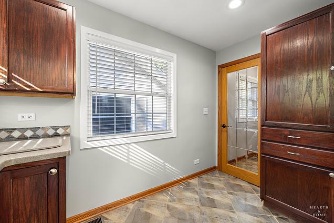
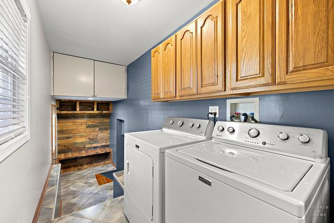
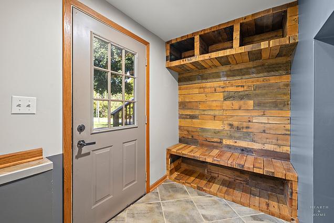
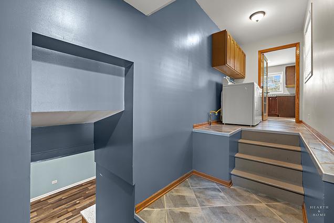
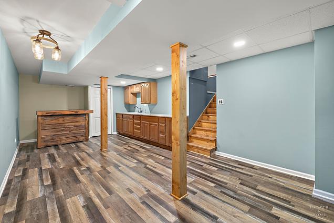
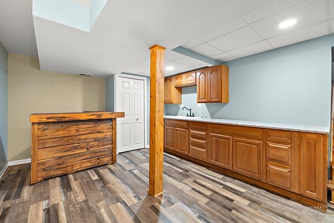
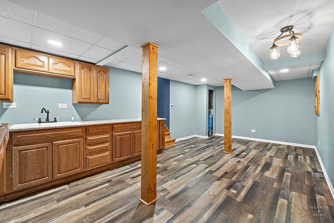
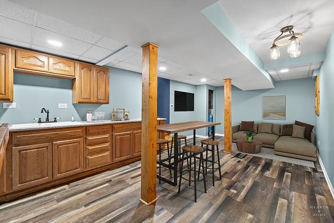
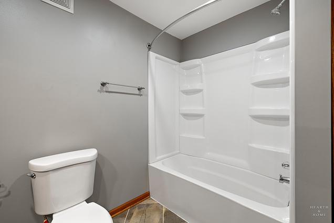
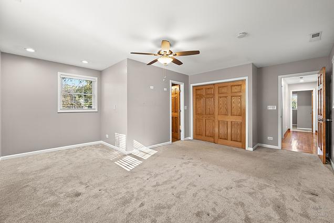
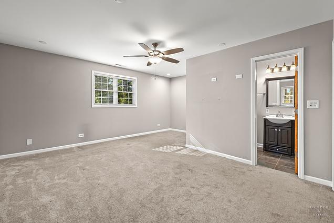
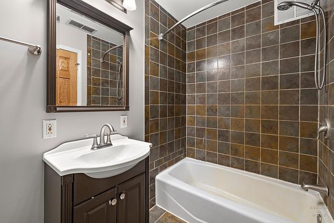
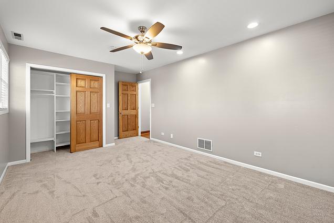
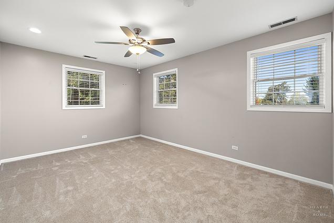
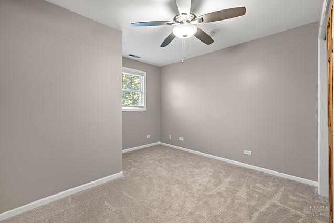
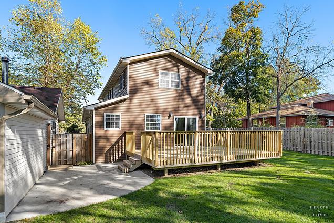
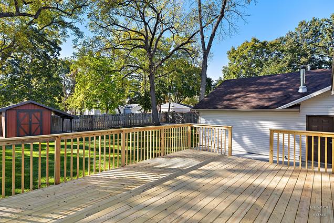
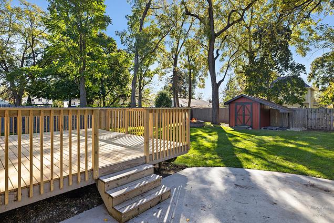
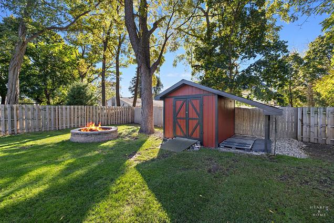
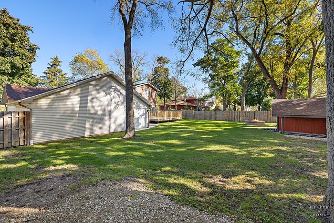
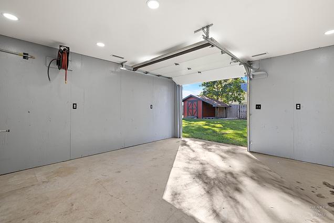
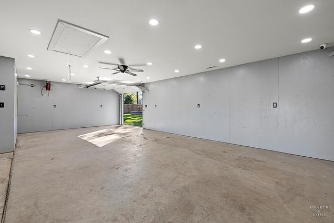
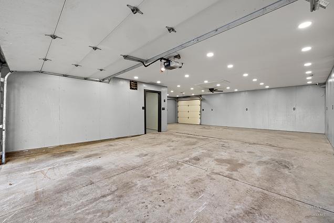
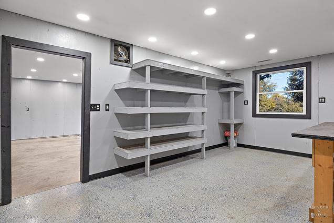
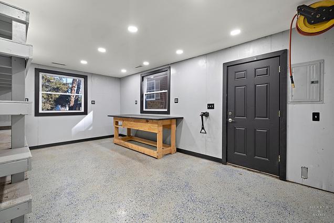
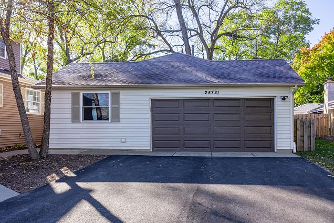
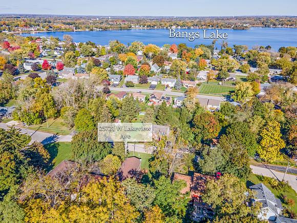
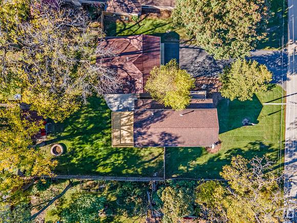
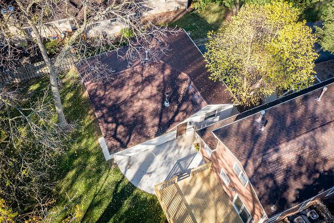
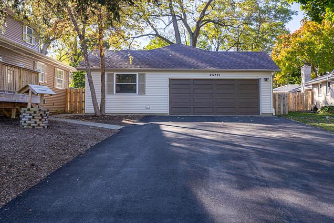
4+ Car Garage + Workshop! Welcome to 25721 W Lakeview Ave - a beautifully updated home offering over 2,200 sq ft of comfortable living in the heart of Wauconda. Originally rebuilt in 1983 and improved throughout the years, this 3-bedroom, 2-bath gem has been meticulously maintained and is move-in ready! Step inside to find a spacious, open living room that connects seamlessly to the kitchen, perfect for everyday living and entertaining. Three bedrooms upstairs with ceiling fans and recessed lighting, and have been tastefully updated with oak doors and closets. The finished basement is a great use of space, with a bar, sitting area, and a wall of cabinetry with a sink, and a long granite countertop designed for setting out appetizers and drinks. The clean, cement crawlspace is perfect for storage. The washer and dryer are located in the mudroom with a convenient side door leading you to the garage. Recent Updates Include: New asphalt driveway installed in 2025, wood deck rebuilt in 2025, and features a plumbed natural gas line for your grill, or outdoor heater. The furnace and A/C were replaced in 2021. Car enthusiasts and hobbyists will love the heated, oversized 36'x32' garage with room for 4+ vehicles, front and rear overhead doors, plumbing for an air compressor, and a dedicated workshop space - all enhanced in 2021. The large attic in the garage has pull-down stairs and plenty of storage space. Set on a private, picturesque 1/3-acre lot, the backyard is fenced, has a shed for lawn equipment, and a fire pit. The garage has a bay door that opens into the backyard, which could be used as an outdoor bar or a covered entertaining area-the perfect environment for fun & relaxation! Bangs Lake is just a few blocks away -launch your kayak, hit the beach, or explore the community by golf cart, with easy access to great, local restaurants, shops, and parks! Lovingly cared for and thoughtfully upgraded, this home is a delight for entertainers and hobbyists! Come see what makes this home special!


Last checked:
As a licensed real estate brokerage, Estately has access to the same database professional Realtors use: the Multiple Listing Service (or MLS). That means we can display all the properties listed by other member brokerages of the local Association of Realtors—unless the seller has requested that the listing not be published or marketed online.
The MLS is widely considered to be the most authoritative, up-to-date, accurate, and complete source of real estate for-sale in the USA.
Estately updates this data as quickly as possible and shares as much information with our users as allowed by local rules. Estately can also email you updates when new homes come on the market that match your search, change price, or go under contract.
 Checking…
•
Last updated Dec 28, 2025
•
Checking…
•
Last updated Dec 28, 2025
•
MLS# 12505648 —
The Building
-
Year Built:1925
-
Rebuilt Year:1983
-
Rebuilt:Yes
-
New Construction:false
-
Construction Materials:Vinyl Siding
-
Architectural Style:Colonial, Contemporary
-
Total SqFt:2280
-
Total SqFt:2520
-
Main SqFt:2280
-
Below Grade Finished Area:240
-
Basement SqFt:240
-
Basement:Finished, Partial
-
Living Area Source:Assessor
-
Patio And Porch Features:Deck
-
Disability Access:No
-
Other Equipment:Water-Softener Owned
Interior
-
Interior Features:1st Floor Full Bath
-
Flooring:Hardwood
-
Rooms Total:8
-
Room Type:Eating Area, Foyer
-
Laundry Features:In Unit
Room Dimensions
-
Living Area:2280
Location
-
Directions:Rte 176 and S Main St., S to Wilson Ave, E to Hammond St, N to W Lakeview Ave, E to property
-
Location:6267
The Property
-
Property Type:Residential
-
Location:A
-
Parcel Number:09253100030000
-
Additional Parcels:true
-
Lot Size Dimensions:100X151X100X152
-
Lot Features:Wooded
-
Lot Size Acres:0.347
-
Rural:N
-
Waterfront:false
-
Fencing:Fenced
Listing Agent
- Contact info:
- Agent phone:
- (847) 302-4848
- Office phone:
- (847) 381-9500
Taxes
-
Tax Year:2024
-
Tax Annual Amount:7875.44
Beds
-
Bedrooms Total:3
-
Bedrooms Possible:3
Baths
-
Baths:2
-
Full Baths:2
The Listing
-
Special Listing Conditions:None
-
Short Sale:Not Applicable
Heating & Cooling
-
Heating:Natural Gas
-
Cooling:Central Air
Utilities
-
Sewer:Septic Tank
-
Electric:Circuit Breakers, 200+ Amp Service
-
Water Source:Well
Appliances
-
Appliances:Range, Microwave, Dishwasher, Refrigerator, Washer, Dryer
Schools
-
Elementary School:Wauconda Elementary School
-
Elementary School District:118
-
Middle Or Junior School:Wauconda Middle School
-
Middle Or Junior School District:118
-
High School:Wauconda Comm High School
-
High School District:118
The Community
-
Community Features:Park, Lake, Street Paved
-
Association Fee Includes:None
-
Association Fee Frequency:Not Applicable
-
Master Assoc Fee Frequency:Not Required
Parking
-
Parking Total:4
-
Parking Features:Asphalt, Garage Door Opener, Heated Garage, Yes, Garage Owned, Detached, Garage
-
Garage Spaces:4


Walk Score®
Provided by WalkScore® Inc.
Walk Score is the most well-known measure of walkability for any address. It is based on the distance to a variety of nearby services and pedestrian friendliness. Walk Scores range from 0 (Car-Dependent) to 100 (Walker’s Paradise).
Bike Score®
Provided by WalkScore® Inc.
Bike Score evaluates a location's bikeability. It is calculated by measuring bike infrastructure, hills, destinations and road connectivity, and the number of bike commuters. Bike Scores range from 0 (Somewhat Bikeable) to 100 (Biker’s Paradise).
Soundscore™
Provided by HowLoud
Soundscore is an overall score that accounts for traffic, airport activity, and local sources. A Soundscore rating is a number between 50 (very loud) and 100 (very quiet).
Air Pollution Index
Provided by ClearlyEnergy
The air pollution index is calculated by county or urban area using the past three years data. The index ranks the county or urban area on a scale of 0 (best) - 100 (worst) across the United Sates.
Sale history
| Date | Event | Source | Price | % Change |
|---|---|---|---|---|
|
12/22/25
Dec 22, 2025
|
Sold | MRED | $385,000 | -2.5% |
|
11/23/25
Nov 23, 2025
|
Sold Subject To Contingencies | MRED | $395,000 | |
|
11/12/25
Nov 12, 2025
|
Price Changed | MRED | $395,000 | -3.7% |