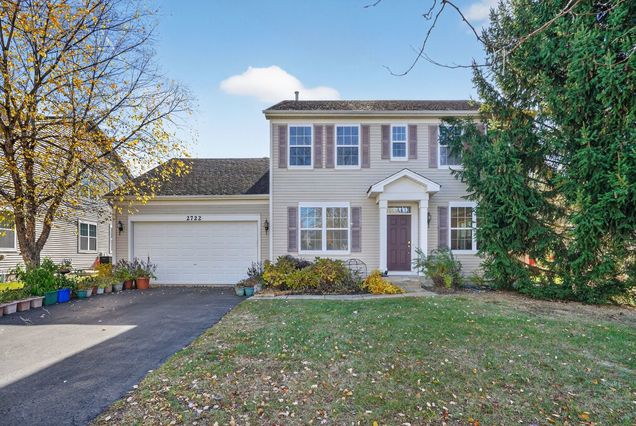
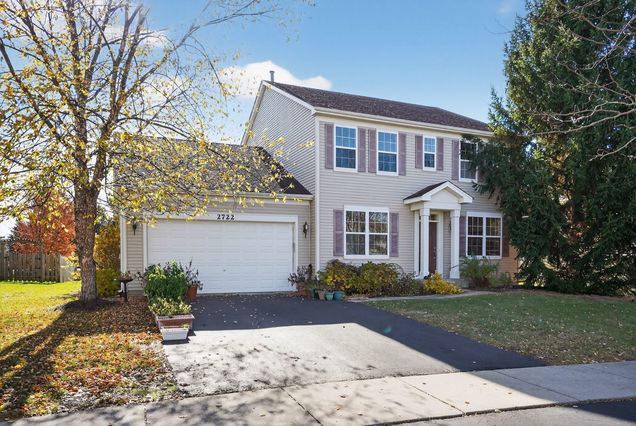
2722 Moraine Valley Road
Wauconda, IL 60084
Map
- 4 beds
- 3 baths
- 2,632 sqft
- 4,278 sqft lot
- $147 per sqft
- 2004 build
- – on site
More homes
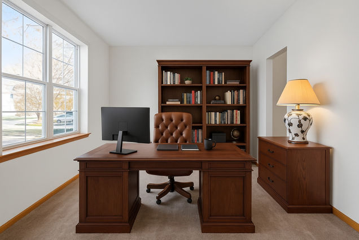
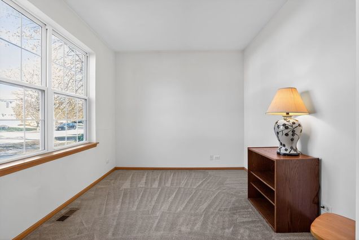
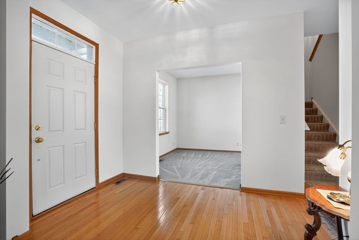
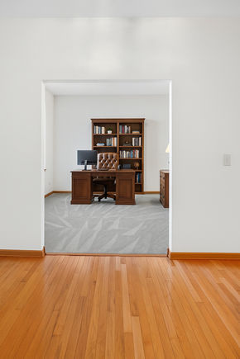
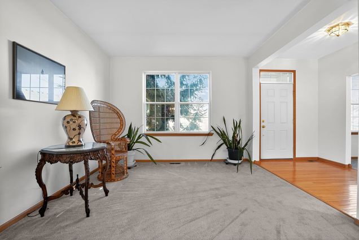
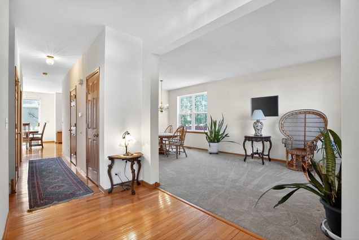
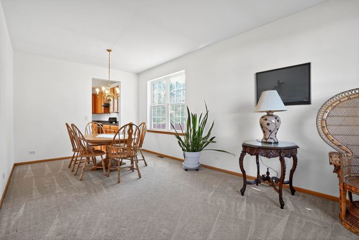
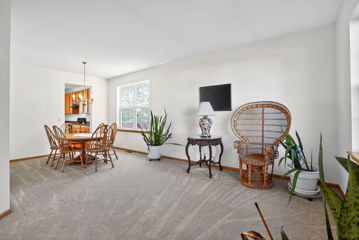
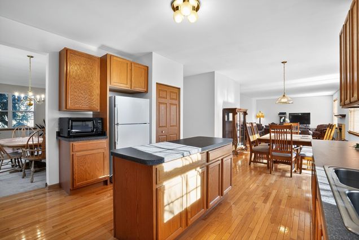
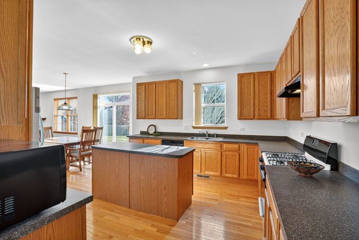
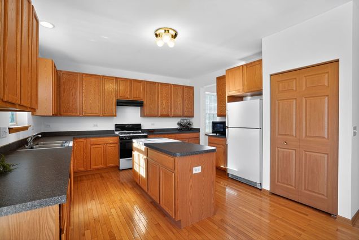
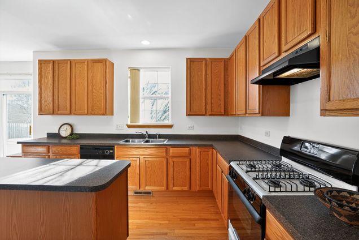
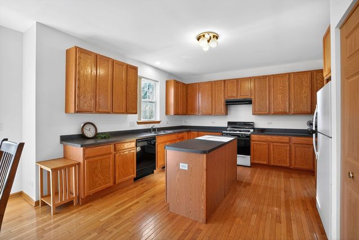
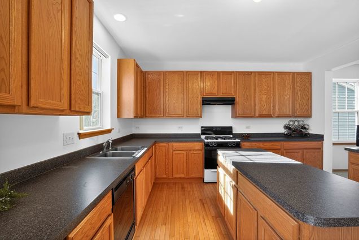
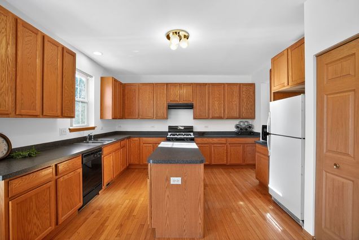
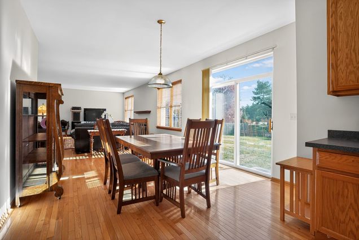
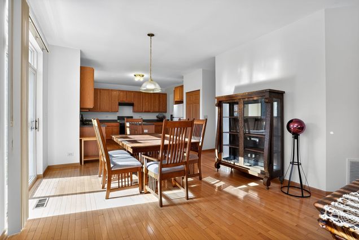
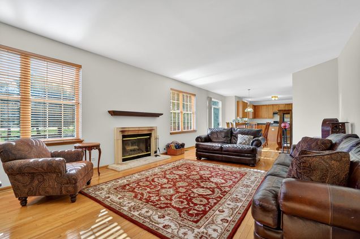
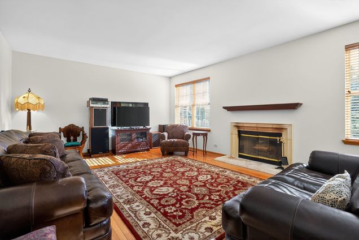
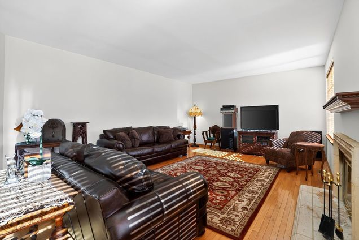
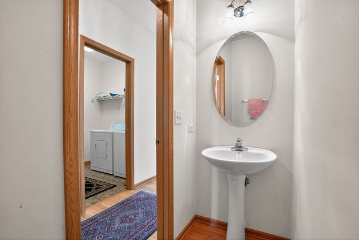
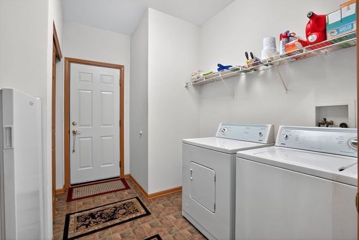
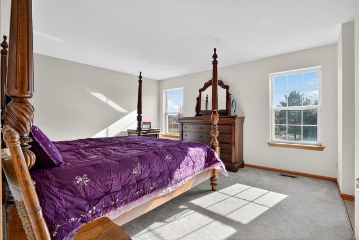
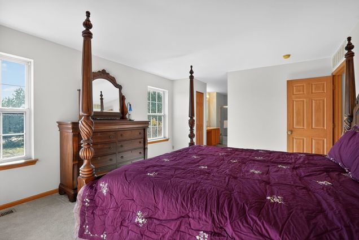
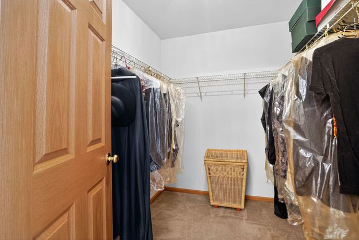
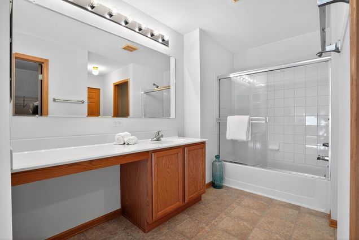
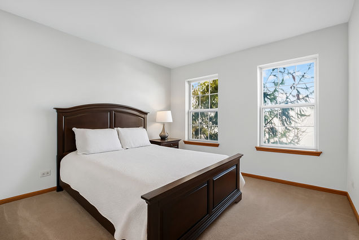
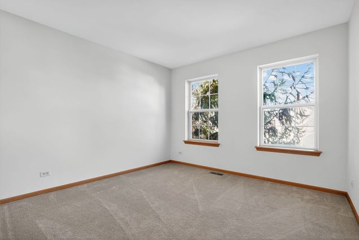
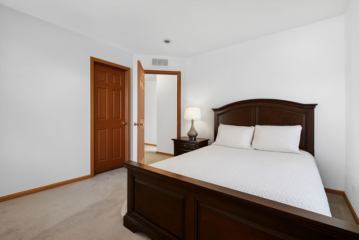
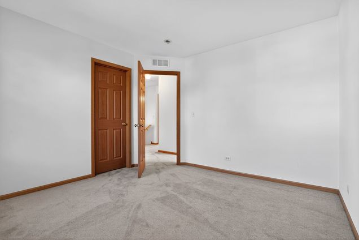
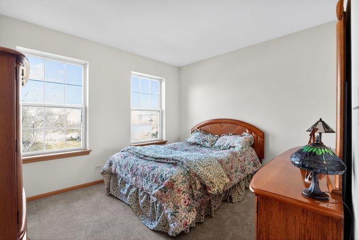
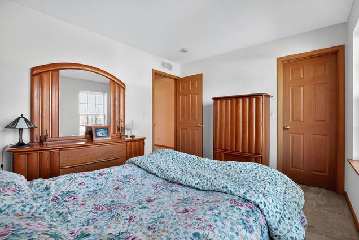
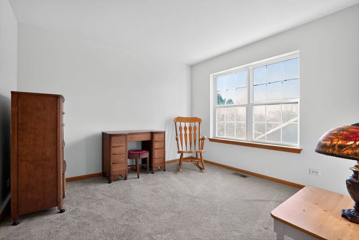
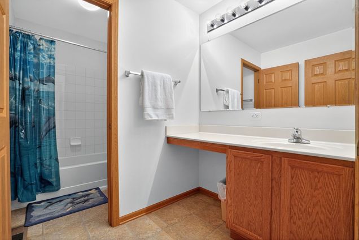
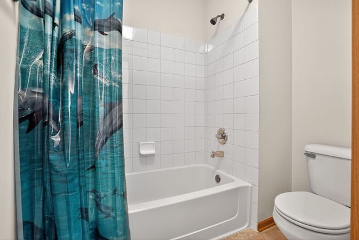
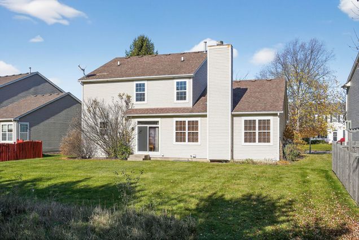
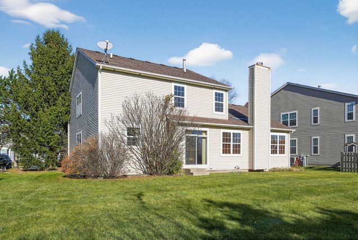
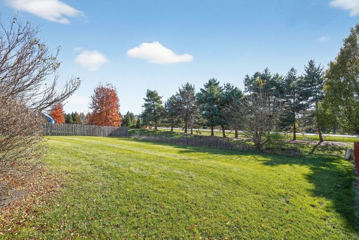
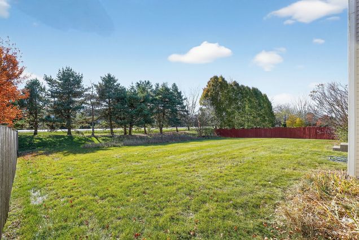
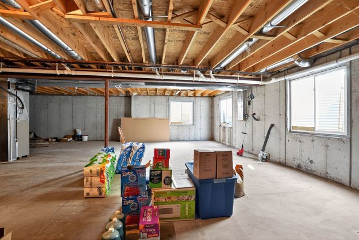
Welcome to this light and bright 4-bedroom home in the highly desirable Liberty Lakes community of Wauconda! This spacious two-story features the open floor plan everyone loves, with the kitchen flowing naturally into the family room-perfect for everyday living, entertaining, or simply enjoying the warmth of the fireplace, and gleaming hardwood floors that run from the front entry through the kitchen and family room. Sliding doors open to a big backyard, offering room to garden, grill, play, or relax. The first floor includes a living room/dining room combo, a private first-floor office, a convenient first-floor laundry, powder room, and direct-entry garage for easy access. Upstairs, you'll find four generous bedrooms, including a spacious primary suite with a walk-in closet, separate toilet area, and two additional linen closets for excellent storage. The hall bath serves the remaining three bedrooms, creating a comfortable and functional layout for family or guests. The unfinished basement provides loads of potential-ideal for a future rec room, fitness area, workshop, or expanded storage. Located in the beautiful Liberty Lakes neighborhood, residents enjoy tree-lined streets, walking paths, parks, and playgrounds, all within a peaceful and friendly community setting. You're just minutes from Lake County Forest Preserves, Millennium Trail, downtown Wauconda, Bang's Lake, waterfront dining, shopping, and the popular Wauconda Farmers Market. Easy access to major roadways makes commuting simple while still enjoying the quiet of suburban living. With an open layout, natural light, hardwood floors, a big backyard, and unbeatable proximity to outdoor recreation and local amenities, this Liberty Lakes home delivers everything you've been looking for!


Last checked:
As a licensed real estate brokerage, Estately has access to the same database professional Realtors use: the Multiple Listing Service (or MLS). That means we can display all the properties listed by other member brokerages of the local Association of Realtors—unless the seller has requested that the listing not be published or marketed online.
The MLS is widely considered to be the most authoritative, up-to-date, accurate, and complete source of real estate for-sale in the USA.
Estately updates this data as quickly as possible and shares as much information with our users as allowed by local rules. Estately can also email you updates when new homes come on the market that match your search, change price, or go under contract.
 Checking…
•
Last updated Dec 24, 2025
•
Checking…
•
Last updated Dec 24, 2025
•
MLS# 12504777 —
The Building
-
Year Built:2004
-
Rebuilt:No
-
New Construction:false
-
Construction Materials:Vinyl Siding
-
Basement:Unfinished, 9 ft + pour, Full
-
Living Area Source:Assessor
-
Window Features:Window Treatments
-
Disability Access:No
Interior
-
Interior Features:High Ceilings, Open Floorplan
-
Flooring:Hardwood, Carpet, Wood
-
Rooms Total:9
-
Room Type:Office
-
Fireplaces Total:1
-
Fireplace Location:Family Room
-
Fireplace Features:Gas Starter
-
Laundry Features:Main Level, Gas Dryer Hookup
Room Dimensions
-
Living Area:2632
Location
-
Directions:Rte 83 To Gilmer West To Liberty Lakes Blvd to Moraine Valley Road.
-
Location:10646
-
Location:26926
The Property
-
Property Type:Residential
-
Location:A
-
Parcel Number:09124080130000
-
Lot Size Dimensions:89x146x31x31x130
-
Waterfront:false
Listing Agent
- Contact info:
- Agent phone:
- (847) 274-4983
- Office phone:
- (312) 751-0300
Taxes
-
Tax Year:2024
-
Tax Annual Amount:11249
Beds
-
Bedrooms Total:4
-
Bedrooms Possible:4
Baths
-
Baths:3
-
Full Baths:2
-
Half Baths:1
The Listing
-
Special Listing Conditions:None
-
Short Sale:Not Applicable
Heating & Cooling
-
Heating:Natural Gas, Forced Air
-
Cooling:Central Air
Utilities
-
Sewer:Public Sewer
-
Water Source:Public
Schools
-
Elementary School District:118
-
Middle Or Junior School District:118
-
High School District:118
The Community
-
Association Fee Includes:None
-
Association Fee Frequency:Not Applicable
-
Master Assoc Fee Frequency:Not Required
Parking
-
Parking Total:2
-
Parking Features:Yes, Attached, Garage
-
Garage Spaces:2


Walk Score®
Provided by WalkScore® Inc.
Walk Score is the most well-known measure of walkability for any address. It is based on the distance to a variety of nearby services and pedestrian friendliness. Walk Scores range from 0 (Car-Dependent) to 100 (Walker’s Paradise).
Bike Score®
Provided by WalkScore® Inc.
Bike Score evaluates a location's bikeability. It is calculated by measuring bike infrastructure, hills, destinations and road connectivity, and the number of bike commuters. Bike Scores range from 0 (Somewhat Bikeable) to 100 (Biker’s Paradise).
Soundscore™
Provided by HowLoud
Soundscore is an overall score that accounts for traffic, airport activity, and local sources. A Soundscore rating is a number between 50 (very loud) and 100 (very quiet).
Air Pollution Index
Provided by ClearlyEnergy
The air pollution index is calculated by county or urban area using the past three years data. The index ranks the county or urban area on a scale of 0 (best) - 100 (worst) across the United Sates.
Sale history
| Date | Event | Source | Price | % Change |
|---|---|---|---|---|
|
12/19/25
Dec 19, 2025
|
Sold | MRED | $387,500 | -2.9% |
|
12/1/25
Dec 1, 2025
|
Sold Subject To Contingencies | MRED | $399,000 | |
|
11/13/25
Nov 13, 2025
|
Listed / Active | MRED | $399,000 |